
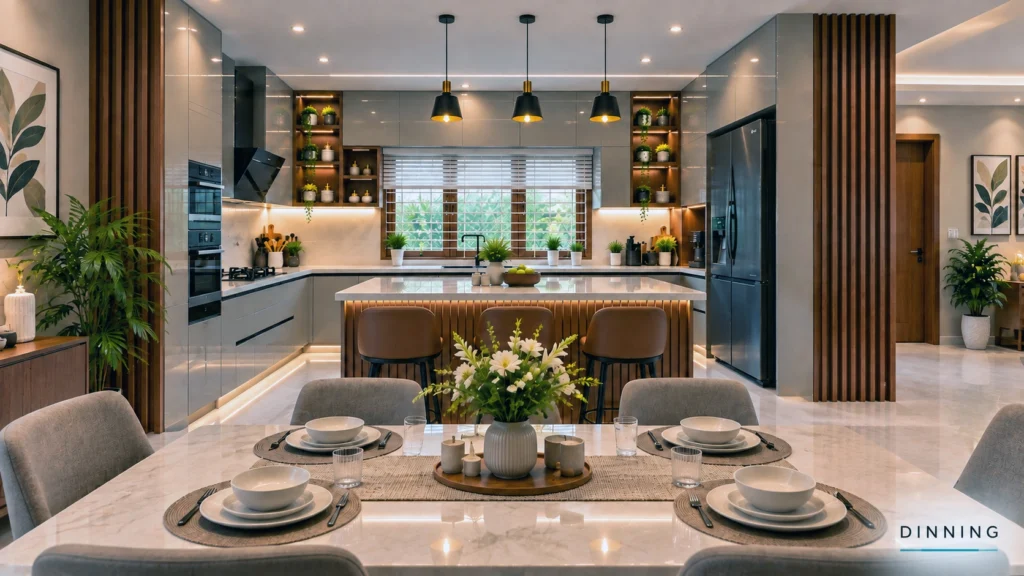
Most blogs on this topic say that a modular kitchen is “factory-made, stylish and expensive” and a carpenter kitchen is “custom-made, cheaper and old-fashioned.” That is only a small part of the story. The real differences are in the materials, hardware, joinery, tolerances, installation sequence, and what happens to the kitchen after 5 to 10 years of Indian heat, humidity and daily use.
This guide covers those details, including some that rarely get discussed.
1. What Is a Modular Kitchen?
A modular kitchen is built from pre-engineered cabinet units (modules) that are manufactured in a factory to standard dimensions and then assembled and fitted on site.
Each module is a self-contained box: base cabinet, wall cabinet, tall unit, corner unit, drawer unit, and so on. These modules are placed side by side, aligned, and finished with a countertop, fillers, end panels, and a plinth.
Key characteristics:
- Cut on CNC panel saws with computer-controlled accuracy
- Edge-banded by machine
- Drilled with precise hole patterns for hardware
- Standardised widths (commonly 150, 300, 450, 600, 800, 900 mm)
- Delivered flat-packed or semi-assembled and installed by a trained team
Want to see how this looks in a real home? Explore our modular kitchen designs.
2. What Is a Non-Modular (Carpenter-Made) Kitchen?
A non-modular kitchen is built on site, piece by piece, by a carpenter based on your kitchen’s measurements. Cabinets are typically cut from plywood sheets, assembled with glue, nails or screws, and finished with laminate, veneer or paint.
It can be:
- Fully on-site: every cut and joint done in your home
- Workshop-made: built in the carpenter’s workshop, then installed
Quality varies widely with the carpenter’s skill. A master carpenter can produce excellent work, and a careless one can produce a kitchen that sags within two years. This variability is the biggest difference between the two systems.
3. The Obvious Differences (Quick Comparison)
| Factor | Modular Kitchen | Carpenter-Made Kitchen |
| Where it’s made | Factory (CNC machines) | On site or in a workshop |
| Dimensions | Standard module sizes plus fillers | Fully custom to the inch |
| Finish quality | Uniform, machine-finished | Depends on the carpenter |
| Hardware | Branded, soft-close, tested | Often basic, varies |
| Installation time | Fast (days) once modules arrive | Slow (weeks), messy |
| Mess and dust at site | Low | High |
| Cost | Higher | Lower (usually) |
| Repair and replacement | Replace a module or part | Repair by a carpenter |
| Warranty | Usually offered by brands | Rarely, mostly verbal |
Now for the details that actually decide whether your kitchen lasts.
4. The Points Few People Talk About
4.1 The carcass is what matters, not the shutter
The carcass is the box structure: sides, top, bottom, back panel and shelves. The shutter is the door you see. Many sales pitches focus only on the shutter finish (acrylic, laminate, PU, glass) while the carcass is where manufacturers quietly cut costs.
Common carcass materials:
- BWP/BWR plywood: Boiling Water Proof (BWP) and Boiling Water Resistant (BWR) grades resist moisture better. Quality varies hugely by brand and by the thickness and number of plies.
- HDHMR (High Density High Moisture Resistant board): dense, uniform, good moisture resistance, and holds screws well. It is popular in modern modular kitchens.
- MDF: smooth and good for painted or PU finishes, but swells if water gets into a cut edge.
- Particle board: cheapest, weakest at holding screws over time, and poor around moisture.
The point many miss is that a premium shutter on a weak carcass is a wasted investment. Ask what the carcass is made of, its thickness (commonly 16 to 18 mm), and its brand and grade, not just what the door looks like.
4.2 Edge banding: where kitchens usually fail first
Water damage in kitchens rarely starts on the flat surface. It starts at the cut edges, where moisture creeps into the core of the board.
- Factory kitchens use machine edge banding (hot-melt or laser/zero-joint), which gives a tight, uniform seal.
- Carpenter kitchens often use hand-pasted edge tape or veneer strips, which may lift over time, especially near the sink.
Edge band thickness matters too. 0.8 mm is common and fine for inner surfaces. 2 mm edges on visible, high-contact areas resist chipping and moisture much better.
4.3 The sink cabinet is a special problem
The sink base unit is the most abused part of any kitchen. It faces constant humidity, small leaks, and wet cloths.
Things worth asking about:
- Is the bottom panel of the sink unit waterproof (or extended with an aluminium or PVC protective base)?
- Is there an aluminium or waterproof skirting at the base?
- Are the sink cabinet’s side panels sealed where the pipes pass through?
- Is there a drip-proof layer or tray inside?
A carpenter-made kitchen can have all of this if you specify it, but you must specify it. Many do not include it by default.
4.4 Hardware is half the kitchen
People spend lakhs on finishes and ignore the hardware, but hardware is what you touch every day.
Key components:
- Hinges: soft-close, adjustable in three directions. Good ones are rated for tens of thousands of cycles.
- Drawer channels: telescopic channels versus tandem box (metal-sided) drawers. Tandem boxes carry more weight and run smoother.
- Lift-up mechanisms for wall cabinets
- Corner solutions (magic corner, carousel, L-shaped pull-outs)
- Handle or profile systems
Imported or reputed brands generally give better tested load ratings and replacement part availability. Ask for the hardware brand in writing. “Branded hardware” on a quotation means nothing without the brand name and model.
4.5 Tolerances: the invisible difference
A CNC machine cuts to within a fraction of a millimetre. A carpenter cutting by hand or with a basic table saw works to a looser tolerance. In a kitchen this matters because:
- Doors must align in perfect lines across many units
- Drawers must glide without rubbing
- Gaps between shutters should be uniform (typically 2 to 3 mm)
Hand-built kitchens can look beautiful when done by a very skilled carpenter, but consistency across 15 or 20 doors is harder to maintain.
4.6 Standard sizes versus real walls
Here is a point against modular kitchens that is rarely mentioned: modules come in standard widths, but your walls do not.
If your wall is 2,840 mm and modules add up to 2,800 mm, the leftover 40 mm is covered with a filler panel. Good designers plan the layout so the fillers are small and hidden. Poor planning leaves ugly gaps or wasted space.
Non-modular kitchens have no such limit because everything is cut to the exact wall length. This is a real advantage in odd-shaped or older homes where walls are not square.
4.7 Wall and floor are never perfectly level
Almost no Indian home has perfectly straight walls and level floors. Good modular installers handle this with:
- Adjustable legs under base cabinets (instead of resting directly on the floor)
- A plinth (skirting) that hides the legs and protects the base from floor water
- Levelling and scribing against uneven walls
Ask whether the base units sit on adjustable legs and what the plinth is made of. A plinth made of the same board as the carcass will swell during mopping. Waterproof PVC or aluminium plinths last far longer.
4.8 Plan plumbing, electrical, and the chimney before manufacturing
Modules are made in a factory before your site is finalised, so the site must be prepared first:
- Water inlet and drain positions
- Switch and socket points for the chimney, hob, mixer, oven, refrigerator, RO and water heater
- Chimney duct route and height
- Gas pipeline or cylinder location
Mistakes discovered after the modules arrive cost time and money, because a factory-cut module cannot be altered much on site. A carpenter can adjust on the spot, which is a genuine advantage of the non-modular method.
4.7b Ergonomics: the height nobody customises
The standard counter height is around 850 to 900 mm, but you are not standard. A commonly used guide is that the counter should sit roughly at the height of your bent elbow minus 10 to 15 cm. For someone short or tall, a few centimetres either way changes back comfort significantly over years of cooking.
Other dimensions worth checking:
- Base cabinet depth: about 550 to 600 mm
- Wall cabinet depth: about 300 to 350 mm
- Gap between counter and wall cabinets: about 450 to 600 mm
- Hob-to-chimney height: as per the chimney manufacturer’s specification
A good designer adapts these to the user. Many factory layouts simply use the defaults.
4.9 The “work triangle” and Indian cooking reality
Western kitchen design focuses on the sink, hob and refrigerator triangle. Indian cooking adds heavy frying, grinding, pressure cooking, large vessels, pickles and daily-use masala containers. So Indian kitchens need:
- Deep drawers for large vessels (not just shelves)
- Cutlery and thali organisers
- A masala or spice pull-out near the hob
- Tall units for grains and bulk storage
- A heavy-duty chimney and a proper exhaust path
- Oil-resistant, easy-to-clean shutter finishes
A layout copied from a foreign catalogue often fails here. Judge a designer by how well they ask about your cooking style.
4.10 Humidity, termites and coastal air (especially in Kerala)
In humid, high-rainfall and coastal regions, extra care is needed:
- Moisture: choose BWP-grade plywood or HDHMR and seal all cut edges.
- Termites: treat plywood and walls with anti-termite treatment. Ask whether the carcass boards are treated.
- Corrosion: salty coastal air can corrode cheap hinges, screws and channels. Stainless steel or good-quality coated hardware lasts longer.
- Ventilation: closed cabinets in humid climates can develop mould. Small ventilation gaps and moisture-absorbing practices help.
This is an area where a thoughtful local carpenter with experience of your climate can sometimes outperform a generic factory kitchen, so do not dismiss the non-modular option automatically.
4.11 Shutter finishes: what each one really means
- Laminate: durable, affordable, many designs. Check the thickness (0.8 mm versus 1 mm) and the brand.
- Acrylic: glossy, seamless look, but shows fingerprints and can scratch.
- PU/paint finish: premium look, repairable, but costly and needs skilled application.
- Membrane (PVC foil): moulded profile doors, but can peel with heat near the hob if low quality.
- Glass or aluminium-frame shutters: modern, good for wall units, but heavier.
- Veneer: natural wood look, needs care in humidity.
Always see a physical sample and, ideally, a completed kitchen at least a couple of years old, not just the showroom model.
4.12 The countertop decides how your kitchen ages
The countertop is the hardest-working surface:
- Granite: most popular in India, heat- and scratch-resistant, needs good support and a proper polish.
- Quartz (engineered): non-porous and stain-resistant, but can be damaged by very hot pans placed directly on it.
- Solid surface: seamless joints, repairable, but softer.
- Stainless steel: hygienic and heat-proof, limited aesthetics.
Check the overhang (usually 20 to 30 mm beyond the cabinet front), the drip groove under the edge to stop water running back, and how the cutouts for the hob and sink are reinforced.
4.13 Lead time and the “delivery day” reality
- A modular kitchen typically takes 3 to 8 weeks from design finalisation to delivery, depending on the brand and customisation, followed by a few days of installation.
- A carpenter kitchen may start immediately but can run for 3 to 6 weeks on site, with dust, noise and dependence on one person’s availability.
Missed deadlines are common in both. Get the schedule in writing and note what happens if the delivery is late.
4.14 Warranty and after-sales: the part you only value later
Modular brands often offer a warranty (commonly on carcass and hardware separately, with different durations). Read the fine print:
- What exactly is covered? (Manufacturing defects only, usually; not water damage or misuse)
- Is the warranty on the carcass, the shutter and the hardware, and for how many years each?
- Who services it, and in which city?
- Will the same shutter or finish still be available in 5 years?
For a carpenter kitchen, the “warranty” is the carpenter’s reputation. If he moves away or retires, support disappears. The upside is that any other carpenter can usually repair it, because nothing is proprietary.
4.15 Repairs and future changes
- Modular: damaged parts can often be replaced individually, but only if the manufacturer still stocks that finish and size. Rearranging the layout later is easier because modules are standard.
- Carpenter-made: repairs are flexible and local, but matching an old finish exactly can be hard, and extending or altering the kitchen means more custom work.
4.16 Resale value
A well-designed modular kitchen is generally seen as a plus by buyers and tenants, as it signals a finished, contemporary home. A poorly made kitchen of either type can reduce appeal. Quality and condition matter more than the label.
4.17 Hidden costs to watch for
Quotations often leave things out. Ask whether the price includes:
- Countertop, sink and tap
- Chimney, hob and appliances
- Backsplash tiles
- Wall-cabinet lighting and under-cabinet LEDs
- Plinth and fillers
- Transport, installation and civil changes (plumbing, electrical, tiling)
- GST
- Dismantling the old kitchen
Compare quotations on a line-by-line basis, not just the final number. We give every customer an itemised quotation, with materials, hardware brands and inclusions listed clearly. Get yours here.
5. Cost: What to Expect (Indicative)
Prices vary by city, brand and material, so treat these only as rough ranges for planning. Get current quotes before budgeting.
- Basic carpenter-made kitchen: lowest cost, depending heavily on plywood grade and hardware
- Mid-range modular kitchen: moderate, with decent carcass and hardware
- Premium modular or fully custom kitchen: highest, with branded hardware, PU or glass finishes and accessories
Two kitchens with the same shutter finish can differ by a large margin in price simply because of the carcass material, hardware brand and accessories inside. This is why shutter-only comparisons mislead.
6. Pros and Cons Summary
Modular Kitchen
Pros
- Consistent quality and finish
- Faster, cleaner installation
- Tested hardware and accessories
- Warranty and organised after-sales
- Easy to plan with 3D layouts
Cons
- Higher cost
- Standard sizes may waste space in odd layouts
- Little on-site flexibility once manufactured
- Dependence on brand for spares and matching finishes
Carpenter-Made Kitchen
Pros
- Fully customised to any space
- Lower cost, with budget control
- On-site adjustments possible
- Local repairs are easy
Cons
- Quality depends heavily on one person
- Slower, messy and noisy process
- Inconsistent finishing and alignment risk
- Rarely any formal warranty
7. A Third Option: The Hybrid
Many smart homeowners combine both:
- Factory-made carcasses and hardware for consistency, with a carpenter handling corners, fillers or special units
- Modular base and wall cabinets for everyday storage, with a custom-built tall unit or pantry designed around your specific space and needs
- A carpenter building to a designer’s detailed drawings using branded hardware and quality boards
This often gives the best balance of cost, quality and fit. Not sure which mix suits your space? Talk to our team and we’ll help you plan it.
8. How to Choose: A Practical Checklist
Before you sign anything, ask for the following in writing:
- Carcass material, brand, grade and thickness
- Shutter material, brand and finish
- Edge banding type and thickness
- Hardware brand and model (hinges, channels, tandem boxes)
- Sink unit waterproofing details
- Plinth material and the use of adjustable legs
- Countertop material, thickness and overhang
- Warranty terms and the service process
- Delivery and installation schedule with penalties for delay
- A full itemised quotation, including what is excluded
- A visit to a completed kitchen that is at least 2 to 3 years old
“Not sure how to check these points for your home? Talk to our team for a free consultation.”
9. Common Mistakes to Avoid
- Choosing based on shutter colour alone
- Ignoring the carcass and hardware quality
- Not planning plumbing and electrical points in advance
- Copying a layout that doesn’t suit Indian cooking
- Skipping a site visit to see a real, aged kitchen
- Accepting a verbal promise instead of written specifications
- Overspending on looks and under-spending on storage and hardware
10. Final Verdict
A modular kitchen is not automatically better than a carpenter-made one, and a carpenter kitchen is not automatically cheaper over its lifetime. A well-specified kitchen of either kind will outlast a poorly specified one of the other.
- Choose modular if you want consistency, speed, branded hardware, a warranty and a clean installation, and your space is reasonably regular.
- Choose carpenter-made if you have unusual dimensions, a tight budget, a trusted skilled carpenter and a willingness to supervise closely.
- Consider a hybrid if you want the best of both.
Whichever you pick, spend your attention on the unseen parts: the carcass, edges, hardware, sink-area protection, and the written specifications. That is where a kitchen is made or broken.
Disclaimer: Costs, lead times and product specifications mentioned are general and indicative. Contact us to confirm current details before finalising your kitchen.