
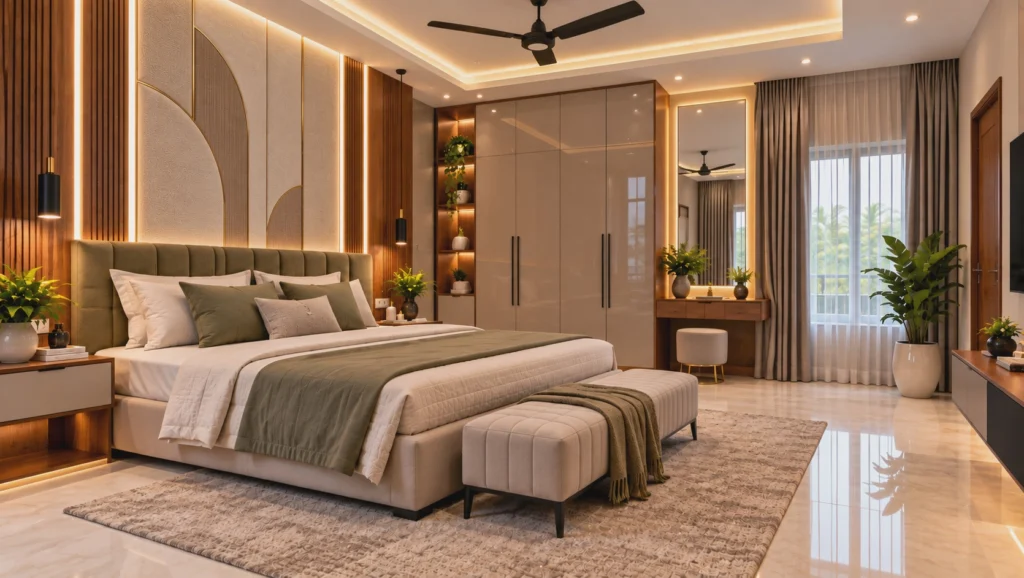
You should consult an interior designer in the early construction stage, before plastering begins. At this point, electrical and plumbing plans can still change. As a result, your switches, sockets, lights and water points will match your kitchen, wardrobes and TV unit.
Building a home in Kannur? Then you may wonder when to consult an interior designer. Many homeowners wait until the putty work or painting is finished. However, by then the wiring and plumbing already sit inside finished walls. Fixing mistakes costs more and takes longer.
Greyhomes Kitchen & Interiors in Kannur helps you plan interiors alongside construction. That way, every room works well from day one.
Key Takeaways
- Plan your interiors before plastering begins.
- Early planning helps you avoid cutting finished walls.
- Design your kitchen, wardrobes, TV unit and lighting together.
- Visit an interior studio to see real materials before you decide.
When Should You Consult an Interior Designer?
The best time is the initial stage of construction. Ideally, you should finish this step before plastering starts.
At this stage, you can discuss your needs in detail. For example, you can decide the kitchen layout, wardrobe positions, TV unit location and lighting plan. You can also confirm the plumbing points for sinks, washbasins and bathrooms.
Your designer can then coordinate with your architect, contractor, electrician and plumber. Consequently, the interiors and the construction fit together smoothly.
Why Consult an Interior Designer Early?
Interior design involves more than colours and furniture. Every room also needs the right electrical, plumbing and lighting points. Here are the main areas to plan.
Modular Kitchen Planning
The kitchen deserves the most attention. Your layout decides where the refrigerator, microwave, oven, dishwasher and chimney go. It also decides the positions of sockets, water supply, drainage and task lighting.
When you plan these details early, the kitchen stays practical and easy to use.
Wardrobe and Bedroom Planning
Beds, wardrobes and dressing units need enough space. Therefore, you should fix their positions before the electrical work begins. Then you can place sockets, switches and reading lights where you need them.
This also prevents a common problem. Without a plan, a switch often ends up behind a wardrobe.
Lighting and Electrical Points
Lighting changes how your home looks and feels. Most homes need ambient, task and accent lighting. A kitchen counter, for instance, needs focused task lighting. A living room works better with general and decorative lights.
If you plan the lighting layout early, every point lands in the right place.
Plumbing Points
Kitchen sinks, washbasins and bathroom fixtures all need proper plumbing. If the layout changes after the plumbing is done, workers must move the connections. This adds labour and wall repair.
What Happens If You Consult an Interior Designer Too Late?
Imagine your walls are plastered and the putty is dry. Painting has started. Now you call a designer to plan the kitchen and wardrobes.
During the site visit, the designer may find several problems:
- Sockets in awkward locations
- Plumbing points that do not match the kitchen layout
- Lighting points that ignore the furniture arrangement
- No provision for kitchen appliances
- Switches hidden behind wardrobes
To fix these, workers must cut finished walls and move electrical points. They must also change the plumbing and repaint the surfaces. As a result, you pay more and wait longer.
The real problem is not the design. Rather, it is the lack of coordination between interiors and construction.
Does Early Interior Planning Save Money?
Early planning can reduce unnecessary costs. When you fix the kitchen layout before the electrical and plumbing work, the points go in correctly the first time. Similarly, planning beds and wardrobes early lets you finalise switch positions and space.
So you avoid paying twice for the same work. Early planning will not remove every unexpected cost. Still, it helps you manage your budget and avoid rework.
Interior Planning Timeline for a New House
| Stage | What to do |
| 1. Initial planning | Discuss budget, style, kitchen layout, storage and furniture needs. |
| 2. Before electrical and plumbing work | Confirm points for appliances, wardrobes, beds and lighting. |
| 3. Before plastering | Review layouts and confirm point locations with the relevant professionals. |
| 4. Before putty and painting | Check that concealed services are complete and tested. |
| 5. Installation and finishing | Install the kitchen, wardrobes, furniture and lighting as per the approved design. |
The exact sequence may vary with the construction method. Always coordinate with your architect, contractor, designer and qualified electrical and plumbing professionals.
Why Choose Greyhomes Kitchen & Interiors?
The right company matters as much as the right timing. Here is what Greyhomes offers.
Our own factory. Greyhomes has its own manufacturing facility. We make your kitchen, wardrobes and furniture under one roof. Therefore, we keep closer control over quality, finishing and delivery.
Interior experience studio and gallery. Visit our studio in Kannur before you start your project. You can see the models and materials in person, so you understand your options clearly. You do not have to imagine your home from a catalogue.
Premium kitchens. Explore different types of premium modular kitchens. Compare layouts, finishes and storage ideas side by side.
Bedroom and TV unit models. Experience wardrobe and bedroom designs at our studio. You can also walk through several TV unit models and finishes.
A planning-first approach. We consider furniture placement, storage, lighting, electrical points and kitchen function together. This works for new homes and renovations alike.
Greyhomes is based in Kannur, Keralam. We take up residential and commercial projects in Kannur and other locations, depending on project requirements.
Frequently Asked Questions
When should I consult an interior designer for a new house?
Consult one in the early construction stage, before plastering and before electrical and plumbing work is final.
Can I consult an interior designer after painting?
Yes. However, changes to electrical, plumbing or lighting points may need wall cutting and repair.
Why plan the kitchen before plastering?
The kitchen layout decides appliance positions, sockets, water supply and drainage. These sit inside the walls, so they are hard to change later.
Does early interior planning reduce cost?
It can reduce rework by placing concealed points correctly the first time. It does not remove every unexpected cost.
Does Greyhomes have its own factory?
Yes. We manufacture in-house, which gives us closer quality control.
Can I visit the Greyhomes studio?
Yes. Our interior experience studio in Kannur displays premium kitchen, bedroom and TV unit models and materials.
Conclusion: Plan Before You Plaster
Do not wait for the painting to finish before you think about interiors. Instead, consult an interior designer during construction, preferably before plastering. Discuss your kitchen, wardrobes, furniture, lighting and plumbing needs early.
A coordinated plan reduces changes, saves time and helps you control costs. Visit the Greyhomes experience studio in Kannur and start planning today. Contact Greyhomes Kitchen & Interiors