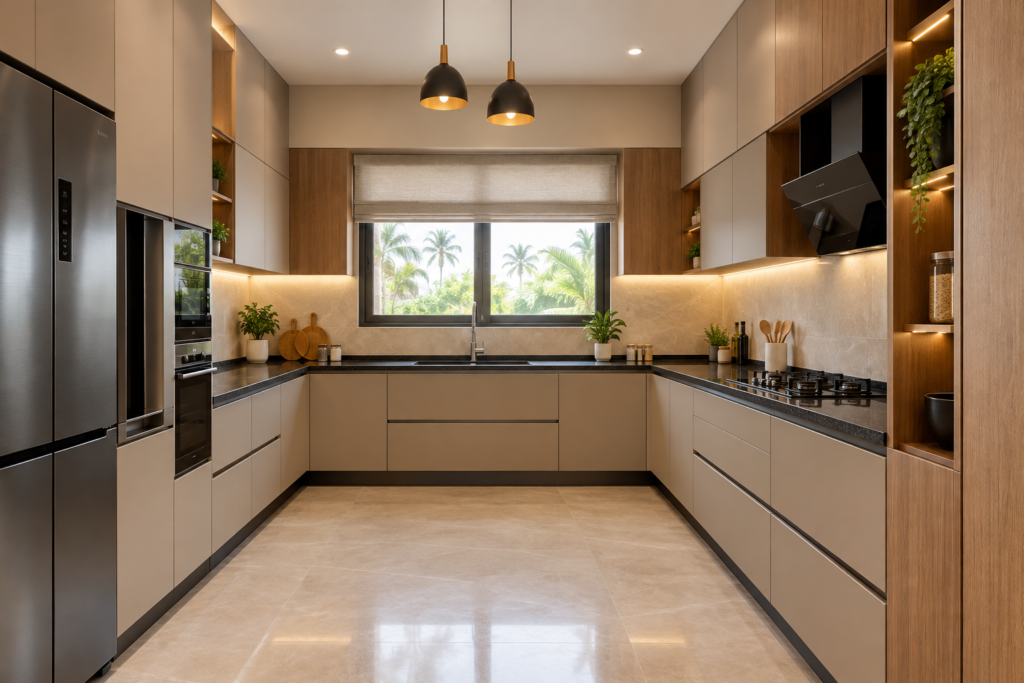
A modular kitchen should combine beauty, efficiency, and durability. At GreyHomes Kitchen & Interiors, we design custom modular kitchens that maximize storage, improve workflow, and complement your lifestyle. From compact apartments to luxury villas, every kitchen is planned using ergonomic principles, premium materials, and precision craftsmanship for long-lasting performance across Kerala.
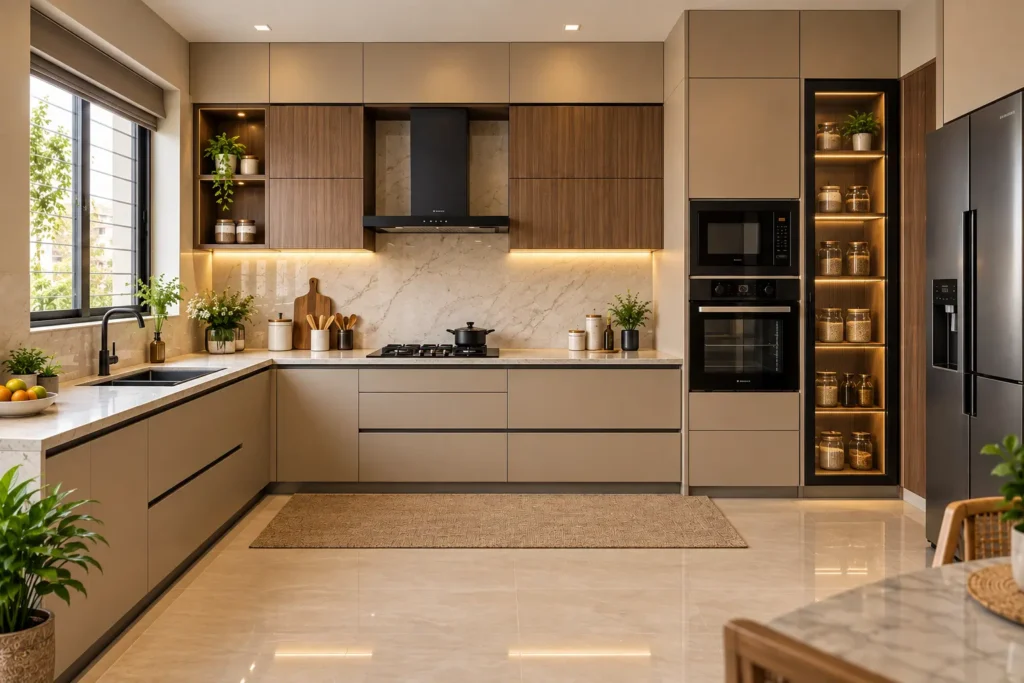
L-Shaped Modular Kitchen
An L-shaped modular kitchen is an efficient choice for homes that need a practical cooking area with good movement and storage. The layout uses two adjoining walls to create a functional work triangle while leaving the remaining area open. GreyHomes designs customized L-shaped kitchens with well-planned cabinets, drawers, countertops, and appliance spaces to make everyday cooking more comfortable and organized.
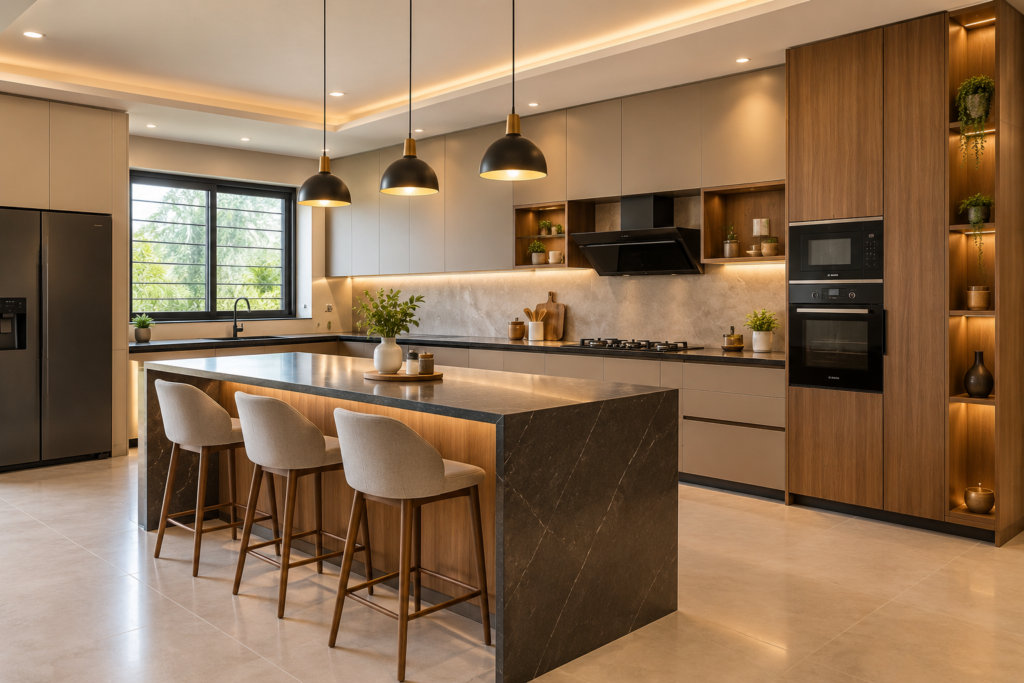
Island Kitchen
An island kitchen adds a central workspace to the kitchen while creating a stylish and spacious appearance. It can provide additional countertop space, storage, seating, or a dedicated preparation area depending on your requirements. GreyHomes creates customized island kitchens that combine functionality and aesthetics, with the island designed to complement the overall layout and available space.
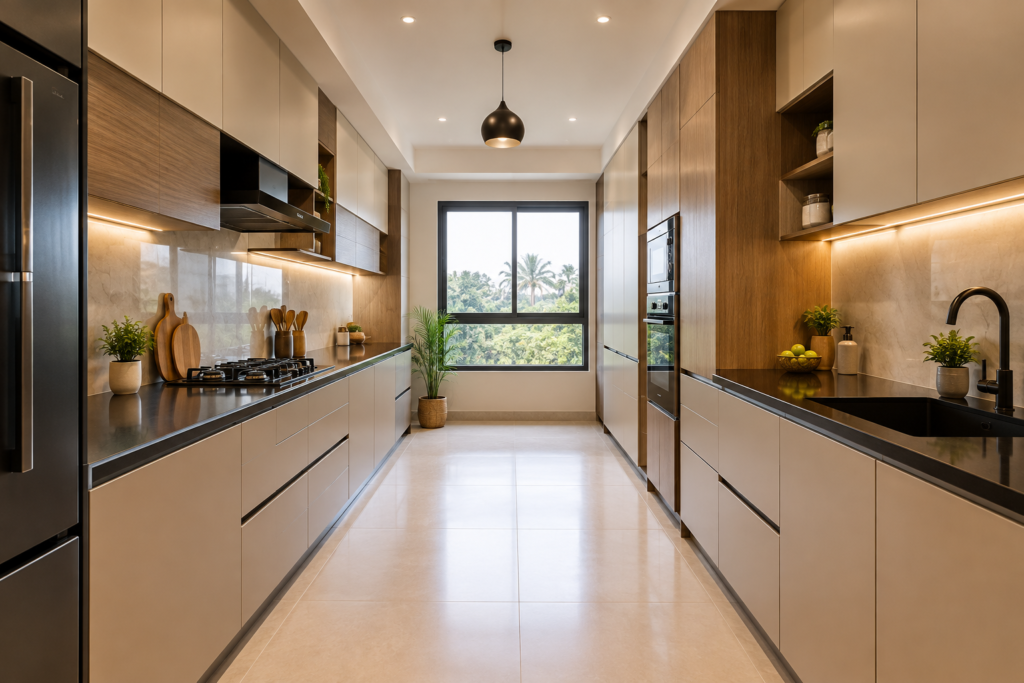
Parallel Kitchen
A parallel kitchen, also known as a galley kitchen, uses two opposite counters to create an efficient and organized cooking space. It is particularly suitable for kitchens where maximum functionality is required within a defined area. GreyHomes plans both sides with carefully positioned cabinets, drawers, appliances, and work surfaces to provide convenient storage and a smooth cooking workflow.
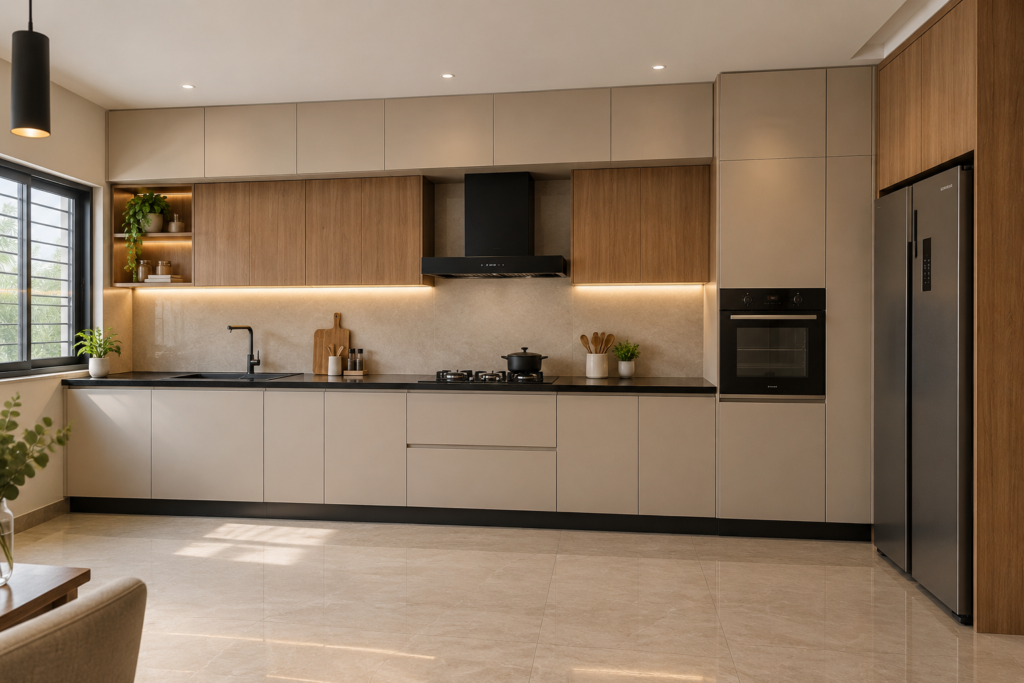
Straight Kitchen
A straight kitchen is a simple and space-efficient layout where all kitchen elements are arranged along a single wall. It is ideal for compact homes, apartments, and open-plan spaces where efficient use of available space is important. GreyHomes designs customized straight modular kitchens with practical storage, organized work areas, and modern finishes while maintaining a clean and uncluttered appearance.
U-Shaped Kitchen
A U-shaped kitchen provides extensive countertop and storage space by utilizing three sides of the kitchen. This layout is ideal for homeowners who need plenty of workspace and organized storage for everyday cooking. GreyHomes creates customized U-shaped modular kitchens with strategically planned cabinets, drawers, appliances, and work zones to ensure comfortable movement and efficient use of the entire kitchen.