
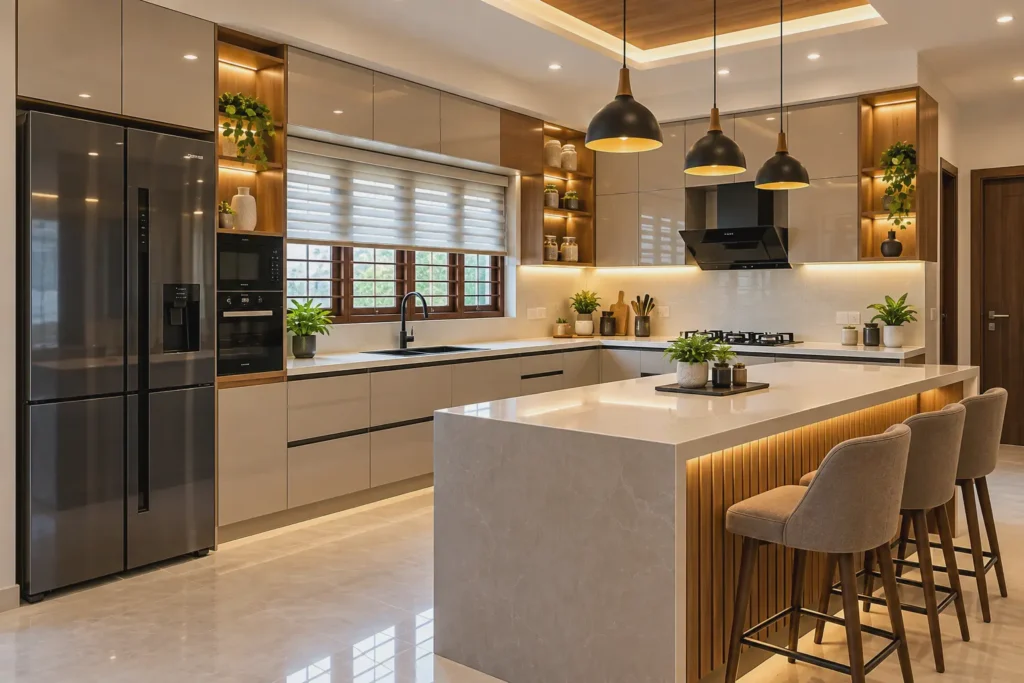
A well-designed modular kitchen makes everyday cooking easier while adding style and functionality to your home. Whether you are planning a new house or renovating your existing kitchen, choosing the right layout, materials and storage solutions is essential.
At Greyhomes Kitchen & Interior, we help homeowners plan practical and stylish interiors tailored to their space and requirements.
1.L-Shaped Modular Kitchen
An L-shaped kitchen uses two adjoining walls, creating an efficient work area. It is suitable for many small and medium-sized homes and helps keep the kitchen open.
2. U-Shaped Modular Kitchen
A U-shaped kitchen uses three sides to provide generous counter space and storage. It works well in kitchens with enough room for comfortable movement.
3. Parallel Modular Kitchen
A parallel kitchen has two facing countertops. It can provide separate preparation and cooking areas, making it a practical choice for narrow kitchen spaces.
4. Island Modular Kitchen
A kitchen island can add extra workspace, storage and a gathering area. It is best suited to larger kitchens with sufficient circulation space.
5. Modern Kitchen Cabinets
Choose cabinet finishes that complement your home’s overall interior style. Laminates, painted finishes and other suitable materials offer different appearances and maintenance requirements.
6. Smart Kitchen Storage
Pull-out units, drawer organisers, corner storage and tall cabinets can help make better use of available space.
7. Under-Cabinet Lighting
Task lighting beneath wall cabinets can improve visibility on the countertop while creating a modern look.
8. Practical Countertop Selection
Compare materials such as granite, quartz and other suitable countertop options based on appearance, maintenance, durability and budget.
9. Two-Tone Kitchen Cabinets
Combining two complementary cabinet colours can create visual contrast without making the kitchen feel crowded.
10. Kitchen Design with a Planned Workflow
Plan the sink, cooking area, refrigerator, storage and preparation zones around your daily routine. Good planning helps create a kitchen that is comfortable to use.
Plan Your Modular Kitchen with Greyhomes
Planning a modular kitchen starts with understanding your space, storage needs, preferred finishes and budget. A well-planned design can help you make informed choices before installation begins.
Looking for modular kitchen or home interior design services in Kannur? Contact Greyhomes Kitchen & Interior to discuss your project and explore a design that suits your home.